Atelier Z+Z
@zplusz-atelier.com
Atelier Z+Z is a Warsaw-based design practice specializing in landscape architecture, urban design, and planning. Founded in 2019 by Aliaksei Zanouski and Veranika Zanouskaya as a small family atelier, it aims to create functional and accessible public spaces. Since then, Atelier Z+Z has collaborated with colleagues from Ukraine, Belarus, and Finland, meeting multiple challenges with curiosity and courage. At Atelier Z+Z, we promote a research-based, thoughtful approach to every site. Our method is rooted in a deep appreciation of European planning traditions. Proven, long-lasting solutions form the backbone of our designs. We aspire to create sustainable spaces. Our small, close-knit team cares deeply about each project. We approach every challenge flexibly and at multiple scales, from GIS analysis to construction details. Our international network allows us to scale quickly and expand our expertise according to the task. We have delivered numerous high-quality projects that have won prizes and received critical acclaim. More importantly, our projects have been well received by the communities they were designed for. In short, Atelier Z+Z aims to create places where people feel they belong.
Atelier Z+Z's Company Logos

Atelier Z+Z's Brand Colors
Hex Code
Color name
RGB
HSL
CMYK
#FFD500
Gold
255, 213, 0
50, 100, 50
0, 16, 100, 0
#FFFFFF
White
255, 255, 255
0, 0, 100
0, 0, 0, 0
#000000
Black
0, 0, 0
0, 0, 0
0, 0, 0, 100
About Atelier Z+Z
Atelier Z+Z is a visionary office specializing in modern landscape design and urban development and planning. With a focus on creating innovative and sustainable spaces, this brand is at the forefront of transforming urban environments.
Their portfolio showcases a wide range of projects, including Park Lake City, OBRIY, and K4 Quarter, which demonstrate their expertise in urban design and planning. They have also made significant contributions to Landscape Architecture with projects such as Social Condenser and Pirs Neighborhood.
Atelier Z+Z's commitment to creating functional and aesthetically pleasing spaces extends to their work in Strategic Spatial Planning, as seen in the Kiptivska AH project. Additionally, they incorporate elements of Architecture into their designs, as evidenced by the Podvig Project.
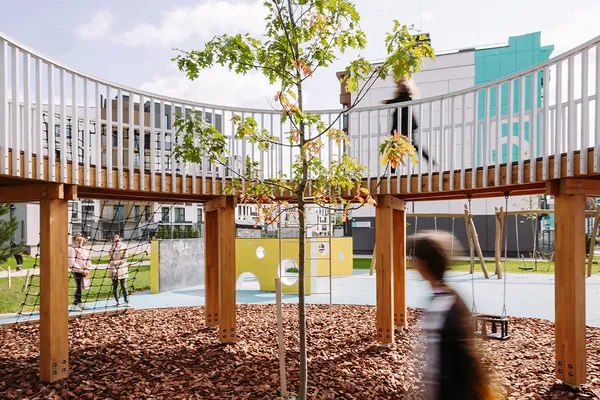
Their holistic approach to design is evident in the successful integration of Landscape Architecture, Public Space, and Urban Design in projects like Sosnovyj Quarter and Block 430. They also prioritize incorporating green spaces in their designs, as seen in the Airstrip Meadow Park and Eco-School Courtyard.
Choose Atelier Z+Z for visionary and sustainable solutions that reshape urban landscapes.
Company type
Privately Held
Year founded
2019
Company size
2-10 employees